
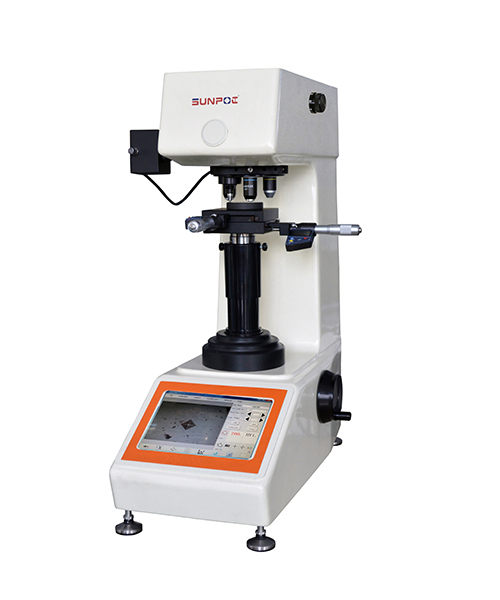
جهاز اختبار صلابة SMV-1000XT الذكي لجهاز قياس الصلابة Micro Vickers
جهاز اختبار الصلابة SMV-1000XT Digital Micro Vickers هو جهاز اختبار صلابة دقيق يدمج التكنولوجيا البصرية المتقدمة مع معالجة الحاسوب. مزود بنظام قياس صور CCD آلي مدمج، يلتقط الانبعاجات مباشرة ويحسب قيم الصلابة تلقائيا، مع شاشة لمس عالية الدقة بحجم 9.7 بوصة لتسهيل التشغيل وسهولة الاستخدام. يعتمد على برج أوتوماتيكي ونظام تحميل/تفريغ تلقائي لتحقيق اختبار صلابة عالية الدقة والكفاءة، مما يجعله مثاليا لمجموعة واسعة من المواد بما في ذلك المعادن، وغير المعادن، والطلاءات، والصفائح الرقيقة. المواصفات الرئيسية: تتراوح قوة الاختبار من 10gf إلى 1000gf (0.098N إلى 9.80N)، ونطاق قياس الصلابة من 1HV إلى 3000HV، ويأتي مع أهداف 10× و40× لدقة قياس دنيا تبلغ 0.1 ميكرومتر.
تفاصيل المنتج
ميزة:
يعتمد جهاز اختبار الصلابة الرقمية SMV-1000XT Micro Vickers مزيجا من الكمبيوتر الصناعي وجهاز اختبار الصلابة، حيث يكون تشغيل الشاشة اللمسية مريحا وسريعا مع عرض واضح وبديهي. يمكن لنظام القياس التلقائي لصورة CCD المدمج عرض المسافة البادئة الديناميكية مباشرة، وقفل الصورة، وقياس الصلابة تلقائيا. يتميز بدقة قياسية عالية وأداء مستقر، مما يتجنب تهيج العين وإرهاق البصر الناتج عن مصادر الضوء، ويقلل من أخطاء القياس.
يعتمد الجسم الرئيسي على هيكل من الألمنيوم المصبوب يقلل من التشوه.
يستخدم برغي رفع خاص بمواد معينة، حيث تصل الصلابة إلى 35~40HRC بعد المعالجة الحرارية، وهي مقاومة للتآكل. وآلية الدودة وهيكل الدودة تجعل الرفع أكثر استقرارا.
تعتمد نظام تحميل الوزن الميت، ويتم تلقائيا إكمال عمليات التحميل بالقوة الاختبارية، والسكن، والتفريغ.
تصميم متكامل لجهاز اختبار الصلابة والكمبيوتر الصناعي، يحتوي على جميع وظائف الكمبيوتر مع نظام تشغيل ويندوز.
مع وجود هدفين للقياس، يحقق البرج التعرف التلقائي والتبديل بين الأهداف والجر.
جدول اختبار رقمي X-Y لمزيد من الدقة في تحديد المواقع والقياس.
مع نظام قياس صور CCD مدمج وشاشة لمس عالية الدقة بحجم 9.7 بوصة، يعرض الخطوط الجوية بوضوح ويقيس الصلابة تلقائيا.
يحتوي على دالة تحويل الصلابة يمكن استخدامها للتحويل بين مقاييس الصلابة المختلفة.
يمكنه تسجيل بيانات القياس تلقائيا، وتوليد منحنى عمق الصلابة، والحفظ كتقارير WORD أو EXCEL.
يحتوي على منافذ USB وVGA وLAN، يمكن توصيلها بشبكات خارجية وأجهزة أخرى، مما يسمح للمستخدمين بالحصول على المزيد من الوظائف الاختيارية.
المعيار:ISO 6507، ASTM E384، JIS Z2244، GB/T 4340.2
التطبيق:
مناسبة للمعادن الحديدية، والمعادن غير الحديدية، والمقاطع الرقيقة في IC، والطلاءات، والمعادن الرقائقي؛ زجاج، سيراميك، عقيق، أحجار كريمة وأقسام بلاستيكية رقيقة وغيرها؛ اختبار الصلابة مثل ذلك على العمق والشبه المنحرف للطبقات المتكربنة وتبريد الطبقات المتصلبة.
وظيفة البرمجيات:
الوظيفة الأساسية: تشمل جميع وظائف معالجة الصور ونظام القياس، مثل التقاط الصور، المعايرة، معالجة الصور، القياس الهندسي، التعليق، إدارة ألبوم الصور والطباعة بأوقات ثابتة، إلخ.
القياس التلقائي: يلتقط الانبعاج تلقائيا ويقيس القطر ويحسب القيمة المقابلة لصلابة فيكرز.
تحويل الصلابة: يمكن للنظام تحويل قيمة الصلابة المحسوسة فيكرز HV إلى قيم صلابة أخرى مثل HBW وHR وغيرها.
إحصائيات البيانات: يمكن للنظام حساب القيمة المتوسطة والتباين والقيمة الإحصائية الأخرى للصلابة تلقائيا.
إنذار تجاوز القياس: يقوم تلقائي بوضع علامة على القيمة غير الطبيعية، وعندما تتجاوز الصلابة القيمة المحددة، يتم إصدار الإنذار تلقائيا.
تقرير الاختبار: يولد منحنى عمق الصلابة تلقائيا، وتحفظ التقرير بصيغة WORD أو EXCEL.
سهل الاستخدام: عملية رئيسية واحدة للقياس التلقائي. إذا احتجت إلى قياس يدوي أو تعديل النتائج، فقط اسحب الفأرة.
مقاومة قوية للضوضاء: يمكن لتقنية التعرف على الصور المتقدمة والموثوقة التعامل مع التعرف على الانبعاجات على سطح العينة المعقدة.
المعايرة التلقائية: يوفر النظام وظيفة معايرة، مناسبة لقياس حجم المسافة وقد تتم معايرتها في أي وقت. مع شبكة معايرة، يمكن للنظام تنفيذ معايرة كاملة تلقائيا لنقاط تقاطع شبكة المعايرة للقضاء على خطأ القياس الناتج عن تشوه العدسة.
صور تفصيلية:
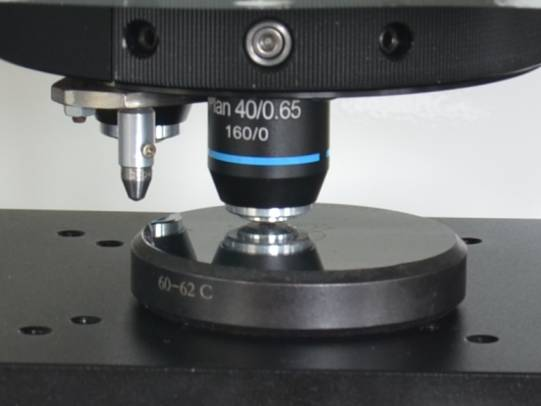
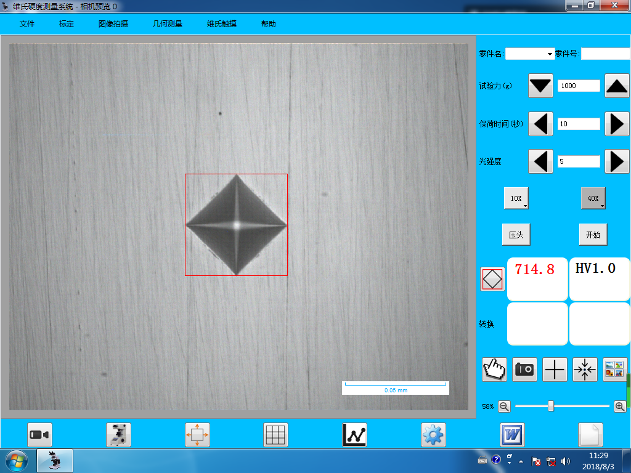
مدخل واحد، هدفان واجهة التشغيل
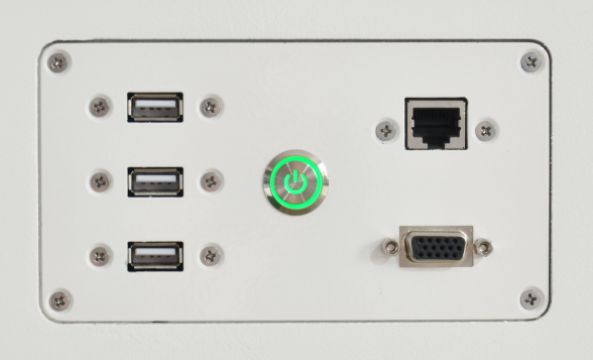
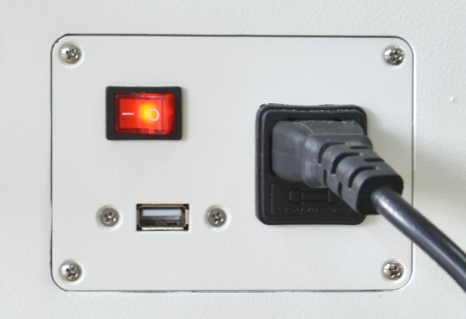
واجهات إخراج USB، VGA، LAN واجهة إخراج USB
المواصفات الفنية:
|
النموذج |
SMV-1000XT |
|
|
قوة الاختبار |
صديقتي |
10 جراميت، 25 جراف، 50 جراف، 100 جراف، 200 جراف فارغ، 300 جرمون، 500 جرمون، 100 جروم |
|
N |
0.098 نيوتن، 0.246 نيوتن، 0.49 نيوتن، 0.98 نيوتن، 1.96 نيوتن، 2.94 نيوتن، 4.90 نيوتن، 9.80 نيوتن |
|
|
نطاق الاختبار |
1HV~3000HV |
|
|
دقة الصلابة |
0.1HV |
|
|
وضع الاختبار |
HV/HK |
|
|
طريقة التحميل |
تلقائي (تحميل/استبعاد/تفريغ) |
|
|
البرج |
التبديل التلقائي |
|
|
الحاسوب الدقيق |
المعالج: Intel I5، الذاكرة: 4G، SSD: 240G |
|
|
CCD |
1.30 ميلاي. بكسل |
|
|
مقياس التحويل |
HV، HK، HRA، HRB، HRC، HRD، HRRE، HRF، HRG، HRK، HR15N، HR30N، HR45N، HR15T، HR30T، HR45T، HS، HBW |
|
|
قراءة الصلابة |
عرض المسافة البادئة والقياس التلقائي على شاشة اللمس |
|
|
إخراج البيانات |
تقرير Word أو Excel مع مخطط منحنيات |
|
|
الهدف |
10×، 40× |
|
|
مجال الرؤية الفعال |
10×:680μm,40×:170μm |
|
|
الحد الأدنى لوحدة القياس |
10×:0.1μm,40×:0.025μm |
|
|
وقت التوقف |
0~60 |
|
|
مصدر الضوء |
مصباح الهالوجين |
|
|
جدول اختبار X-Y الرقمي |
الحجم: 120×120مم؛ السفر: 25×25 مم؛ الدقة: 0.001 مم |
|
|
أقصى ارتفاع للعينة |
170 ملم |
|
|
عمق الحلق |
130 مم |
|
|
مصدر الطاقة |
AC220V، 50 هرتز |
|
|
البعد |
560×340×680 مم، أبعاد التعبئة: 650×380×960 مم |
|
|
الوزن |
الوزن الصافي: 48 كجم، الوزن الإجمالي: 62 كجم |
|
الإكسسوارات القياسية:
|
لا. |
الاسم |
الكمية |
لا. |
الاسم |
الكمية |
|
1 |
الجسم الرئيسي للآلات الموسيقية |
1 |
11 |
عدسة قياس 10×رقمية |
1 |
|
2 |
دايموند مايكرو فيكرز إندينتر |
1 |
12 |
10×، 40× هدف |
2 |
|
3 |
الأوزان |
6 |
13 |
محور الوزن |
1 |
|
4 |
جدول الاختبار المتقاطع |
1 |
14 |
طاولة اختبار التثبيت المسطحة |
1 |
|
5 |
جدول اختبار العينات الرقيق |
1 |
15 |
طاولة اختبار تثبيت الخيط |
1 |
|
6 |
مسمار التنظيم الأفقي |
4 |
16 |
المستوى |
1 |
|
7 |
الفيوز 1A |
2 |
17 |
مصباح هالوجين 12 فولت، 15~20 واط |
1 |
|
8 |
كابل الطاقة |
1 |
18 |
مفك البراغي |
2 |
|
9 |
كتلة الصلابة 400~500 HV0.2 |
1 |
19 |
كتلة الصلابة 700~800 HV1 |
1 |
|
10 |
غطاء مضاد للغبار |
1 |
20 |
الدليل |
1 |
احصل على عرض سعر أو مزيد من المعلومات
خبراؤنا الفنيون جاهزون لمساعدتك في إعداد حل الاختبار المثالي لمتطلباتك الخاصة. املأ النموذج وسنتواصل معك خلال ساعتين.