
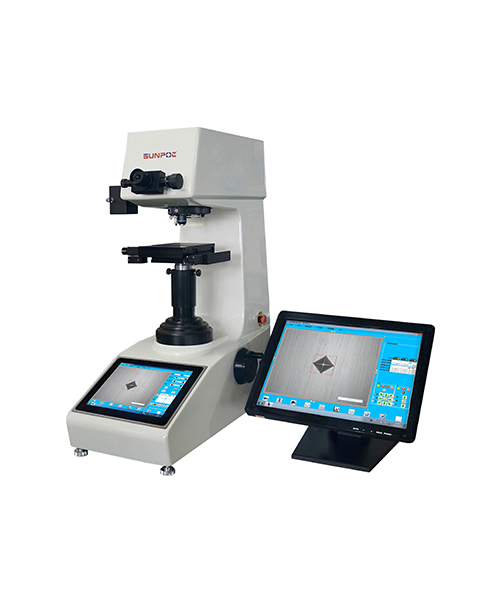
اختبار صلابة فيكرز الذكي SHVT-1000Z V3
يجمع جهاز اختبار الصلابة الرقمي SHVT-1000Z فيكرز بين كمبيوتر صناعي وقدرات اختبار الصلابة، ويتميز بنظام قياس صور CCD أوتوماتيكي مدمج يعرض الصور البادئة مباشرة ويقيس قيم الصلابة تلقائيا. يأتي بشاشة لمس عالية الدقة بحجم 9 بوصات لتشغيل سهل وبديه. يستخدم جهاز الاختبار مسمار رفع مصنوع من مادة خاصة، يصل إلى صلابة تتراوح بين 35-45HRC ويوفر مقاومة تآكل ممتازة بعد المعالجة الحرارية. تشمل المعلمات الرئيسية قوة اختبار قصوى تبلغ 10 كجم (98.07 نيوتن) وخطأ دقة قياس ≤0.8٪). كما يدعم التحويل التلقائي لقيم الصلابة بين مقاييس فيكرز، برينيل، روكويل وغيرها، ويولد تقارير اختبار احترافية بصيغ WORD أو EXCEL، مما يجعله مثاليا لاختبار صلابة المواد المعدنية.
تفاصيل المنتج
ميزة:
يعتمد جهاز اختبار الصلابة الرقمي SHVT-1000Z فيكرز مزيجا من الكمبيوتر الصناعي وجهاز اختبار الصلابة، حيث يكون تشغيل الشاشة باللمس مريحا وسريعا مع عرض واضح وبديهي. يمكن لنظام القياس التلقائي لصورة CCD المدمج عرض المسافة البادئة الديناميكية مباشرة، وقفل الصورة، وقياس الصلابة تلقائيا. يتميز بدقة قياسية عالية وأداء مستقر، مما يتجنب تهيج العين وإرهاق البصر الناتج عن مصادر الضوء، ويقلل من أخطاء القياس.
يعتمد الجسم الرئيسي على هيكل من الألمنيوم المصبوب يقلل من التشوه.
يستخدم برغي رفع خاص بمواد معينة، حيث تصل الصلابة إلى 35~40HRC بعد المعالجة الحرارية، وهي مقاومة للتآكل. وآلية الدودة وهيكل الدودة تجعل الرفع أكثر استقرارا.
تعتمد نظام تحميل الوزن الميت، ويتم تلقائيا إكمال عمليات التحميل بالقوة الاختبارية، والسكن، والتفريغ.
تصميم متكامل لجهاز اختبار الصلابة والكمبيوتر الصناعي، يحتوي على جميع وظائف الكمبيوتر مع نظام تشغيل ويندوز.
مع وجود هدفين للقياس، يحقق البرج التعرف التلقائي والتبديل بين الأهداف والجر.
جدول اختبار رقمي X-Y لمزيد من الدقة في تحديد المواقع والقياس.
lمع نظام قياس صور CCD مدمج وشاشة لمس عالية الدقة بحجم 9.7 بوصة، يعرض الخطوط الجوية بوضوح ويقيس الصلابة تلقائيا.
يحتوي على دالة تحويل الصلابة يمكن استخدامها للتحويل بين مقاييس الصلابة المختلفة.
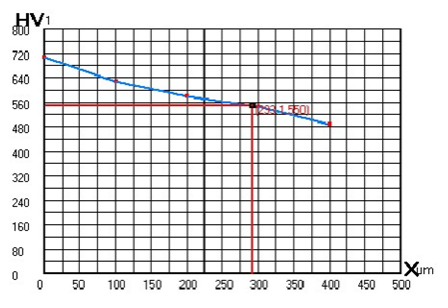
يمكنه تسجيل بيانات القياس تلقائيا، وتوليد منحنى عمق الصلابة، والحفظ كتقارير WORD أو EXCEL.
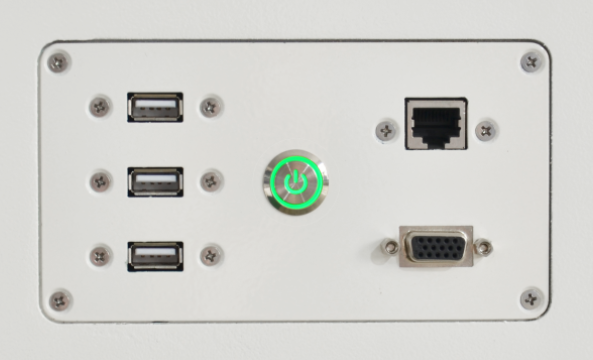
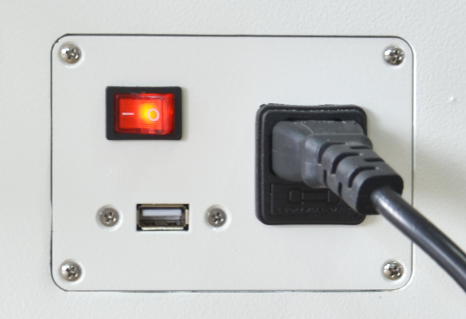
يحتوي على منافذ USB وVGA وLAN، يمكن توصيلها بشبكات خارجية وأجهزة أخرى، مما يسمح للمستخدمين بالحصول على المزيد من الوظائف الاختيارية.
المعيار:ISO 6507، ASTM E384، JIS Z2244، GB/T 4340.2
وظيفة البرمجيات:
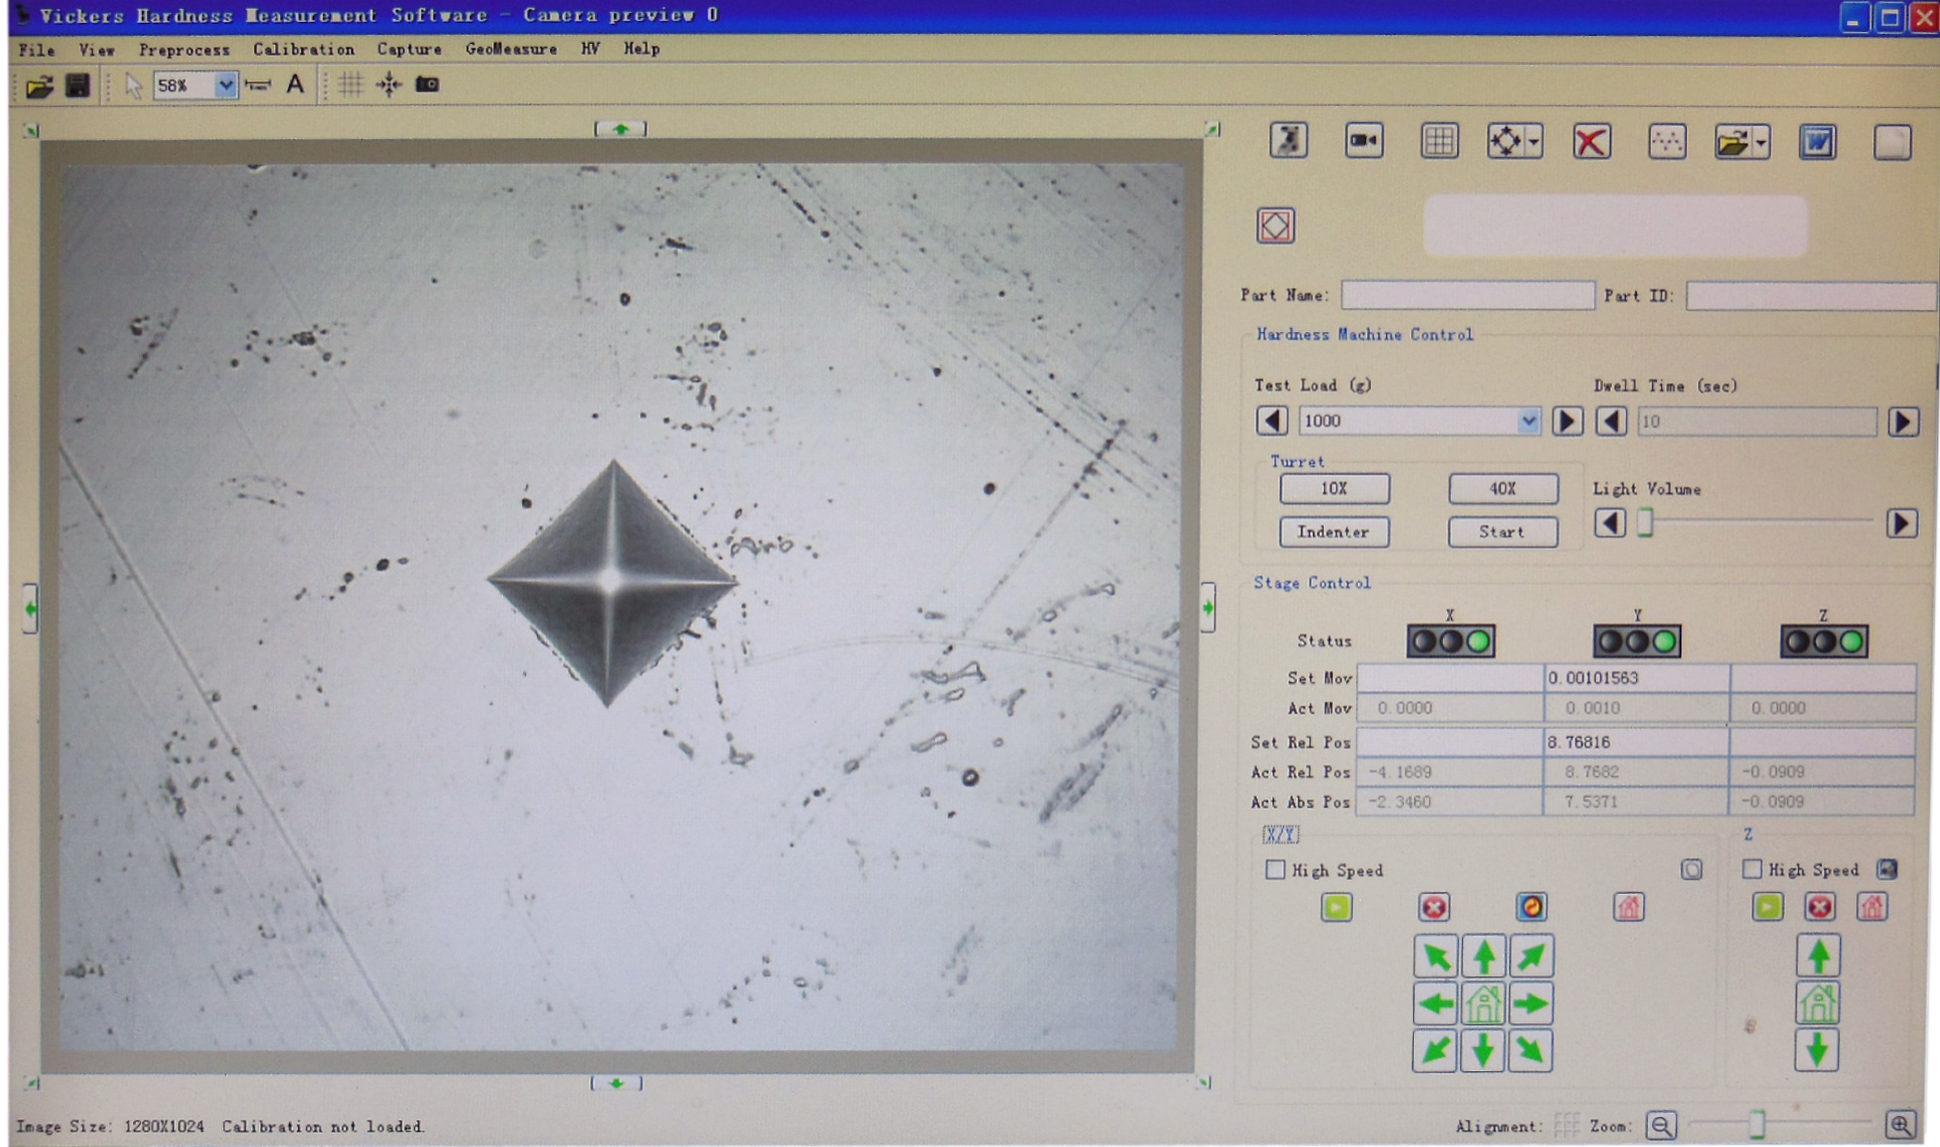
الوظيفة الأساسية: تشمل جميع وظائف معالجة الصور ونظام القياس، مثل التقاط الصور، المعايرة، معالجة الصور، القياس الهندسي، التعليق، إدارة ألبوم الصور والطباعة بأوقات ثابتة، إلخ.
القياس التلقائي: يلتقط الانبعاج تلقائيا ويقيس القطر ويحسب القيمة المقابلة لصلابة فيكرز.
تحويل الصلابة: يمكن للنظام تحويل قيمة الصلابة المحسوسة فيكرز HV إلى قيم صلابة أخرى مثل HBW وHR وغيرها.
إحصائيات البيانات: يمكن للنظام حساب القيمة المتوسطة والتباين والقيمة الإحصائية الأخرى للصلابة تلقائيا.
إنذار تجاوز القياس: يقوم تلقائي بوضع علامة على القيمة غير الطبيعية، وعندما تتجاوز الصلابة القيمة المحددة، يتم إصدار الإنذار تلقائيا.
تقرير الاختبار: يولد منحنى عمق الصلابة تلقائيا، وتحفظ التقرير بصيغة WORD أو EXCEL.
سهل الاستخدام: عملية رئيسية واحدة للقياس التلقائي. إذا احتجت إلى قياس يدوي أو تعديل النتائج، فقط اسحب الفأرة.
مقاومة قوية للضوضاء: يمكن لتقنية التعرف على الصور المتقدمة والموثوقة التعامل مع التعرف على الانبعاجات على سطح العينة المعقدة.
المعايرة التلقائية: يوفر النظام وظيفة معايرة، مناسبة لقياس حجم المسافة وقد تتم معايرتها في أي وقت. مع شبكة معايرة، يمكن للنظام تنفيذ معايرة كاملة تلقائيا لنقاط تقاطع شبكة المعايرة للقضاء على خطأ القياس الناتج عن تشوه العدسة.
صور تفصيلية:
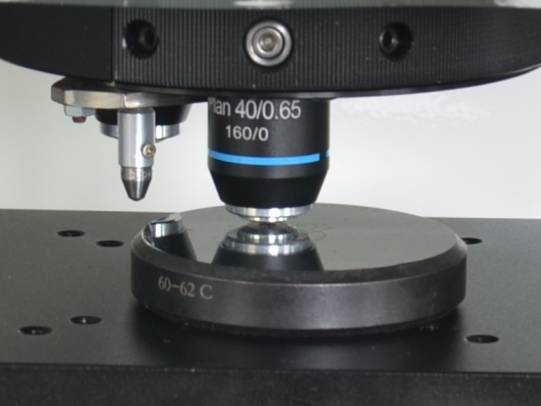
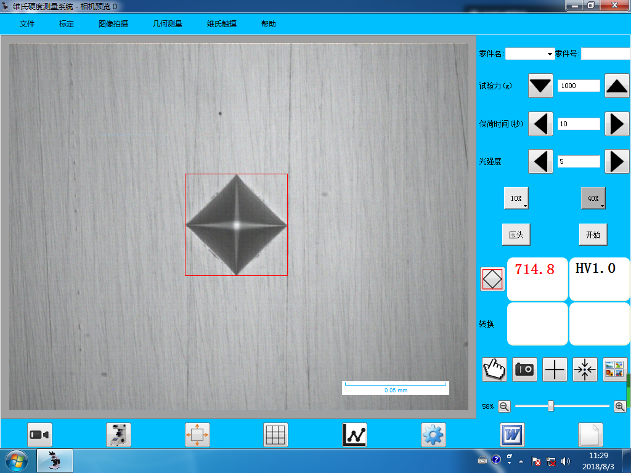
مدخل واحد، هدفان واجهة التشغيل
المواصفات التقنية:
|
النموذج |
SHVT-1000Z/3000Z/5000Z |
|
قوة الاختبار |
kgf، N |
|
SHVT-1000Z |
0.2 كجم، 0.3 كجم، 0.5 كجم، 1 كجم، 2 كجم، 2.5 كجم، 3 كجم، 5 كجم، 10 كجمفود |
|
1.96 شمال، 2.94 شمال، 4.90 شمال، 9.80 شمال، 19.6 شمال، 24.5 شمال، 29.4 شمال، 49 شمال، 98 شمالا |
|
|
SHVT-3000Z |
0.3 كجم، 0.5 كجم، 1 كجم، 2 كجم، 2.5 كجم، 3 كجم، 5 كجم، 10 كجم، 20 كجم، 30 كجم، |
|
2.94 شمال، 4.90 شمال، 9.80 شمال، 19.6 شمال، 24.5 شمال، 29.4 شمال، 49 شمال، 98 شمال، 196 شمال، 294 شمالا |
|
|
SHVT-5000Z |
0.5 كجم، 1 كجم، 2 كجم، 2.5 كجم، 3 كجم، 5 كجم، 10 كجم، 20 كجم، 30 كجم، 50 كجم، |
|
4.90 شمال، 9.80 شمال، 19.6 شمال، 24.5 شمال، 29.4 شمال، 49 شمال، 98 شمالا، 196 شمال، 294 شمال، 490 شمالا |
|
|
وضع الاختبار |
HV/HK |
|
ميدان الاختبار |
1HV~3000HV |
|
طريقة التحميل |
تلقائي (تحميل/استقامة/تفريغ) |
|
البرج |
التبديل التلقائي |
|
الحاسوب الدقيق |
المعالج: Intel I5، الذاكرة: 4G، SSD: 240G |
|
CCD Pixel |
1.30 MPEXL |
|
مقياس التحويل |
HV، HK، HRA، HRBW، HRC، HRD، HREW، HRFW، HRGW، HRKW، HR15N، HR30N، HR45N، HR15TW، HR30TW، HR45TW، HS، HBW |
|
قراءة الصلابة |
شاشة السحب والقياس التلقائي على شاشة لمس مقاس 9.7 بوصة |
|
مخرجات البيانات |
منحنى عمق الصلابة، تقرير WORD أو EXCEL |
|
الهدف |
10×، 20×، 40× |
|
مجال الرؤية الفعال |
10×:680μm,20×:340μm,40×:170μm |
|
وحدة القياس الدنيا |
10×:0.1μm,20×:0.05μm,40×:0.025μm |
|
وقت التوقف |
0~60 |
|
مصدر الضوء |
مصباح الهالوجين |
|
جدول اختبار رقمي X-Y |
الحجم: 120×120مم؛ السفر: 25×25 مم؛ الدقة: 0.001 مم |
|
أقصى ارتفاع للعينة |
170 ملم |
|
عمق الحلق |
130 مم |
|
مصدر الطاقة |
AC220V، 50 هرتز |
|
البعد |
حجم الآلة 560×335×675 مم، التعبئة: 650×380×960 مم |
|
الوزن |
الوزن الصافي: 52 كجم، الوزن الإجمالي: 70 كجم |
الإكسسوارات القياسية:
|
لا. |
الاسم |
الكمية |
لا. |
الاسم |
الكمية |
|
1 |
الجسم الرئيسي للآلات الموسيقية |
1 |
10 |
10X eyeoiece |
1 |
|
2 |
دايموند فيكرز إندينتر |
1 |
11 |
10×، 20×، 40× الهدف |
3 |
|
3 |
مصباح هالوجين 12 فولت، 15~20 واط |
1 |
12 |
جدول الاختبار المتقاطع |
1 |
|
4 |
الفيوز 1A |
1 |
13 |
كابل الطاقة |
1 |
|
5 |
مفتاح سداسي داخلي بحجم 2.5 مم |
2 |
14 |
المستوى |
1 |
|
6 |
مسمار التنظيم الأفقي |
1 |
15 |
كتلة الصلابة 700~800 HV1 |
1 |
|
7 |
مفك البراغي |
4 |
16 |
كتلة الصلابة 400~500 HV5 |
1 |
|
8 |
غطاء مضاد للغبار |
1 |
17 |
قرص U |
1 |
|
9 |
الدليل |
1 |
18 |
فأر |
1 |
Sوظيفة أوفتوير:
1. ربط النظام: من خلال واجهة الاتصال، يحقق الرابط بين النظام وجهاز اختبار الصلابة.
2. ارتباط الضغط: عند تحويل قوة الاختبار، يلاحظ النظام تغير قوة الاختبار ويعرض في الوقت الفعلي.
3، وصلة البرج: يتحكم البرنامج في التحويل بين الهدف والمؤشر دون تحكم يدوي.
4. وصلة التحميل: البرنامج يتحكم في التحميل بدون تحكم يدوي.
5. قياس الوصلة (الوبينغ): البرنامج يتحكم في البرج، ويقوم بتحميل وقراءة قيمة صلابة فيكر مباشرة.
6. الحصول على الصور: عرض الوقت الحقيقي لصورة الصلابة، تخزين وطباعة الصورة.
7. القياس التلقائي: ابحث تلقائيا عن الرؤوس الأربعة للتجويفات بسرعة وبيانات دقيقة، وهناك العديد من الخوارزميات المهنية المناسبة لأنواع التجاويف المختلفة. يقيس باستمرار وفور نقاط محددة عند التحميل.
8، البحث التلقائي عن النقاط: يجد النظام تلقائيا أفضل الرؤوس بالقرب من الرؤوس الأربعة للتجويف، مما يقلل بشكل كبير من الخطأ البشري.
9، القياس القطري: انقر على الزاوية العلوية اليسرى والزاوية السفلية اليمنى من التجويف، يمكنك قراءة قيمة الصلابة.
10، قياس الأربع نقاط: انقر على النقطة الأربع في المسافة الجوية ويمكنك قراءة قيمة الصلابة.
11، قياس القوة الدقيقة: ميزات تصميم خاصة، تضخيم الانبعاج تحت قوة اختبار الضوء (10gf، 25gf، 50gf) في الوقت الحقيقي دون تقليل الدقة لتحسين دقة القياس.
12، تحويل الصلابة: وفقا للمعيار الوطني، يتم تحويل قيمة الصلابة تلقائيا بين برينيل، روكويل، فيكرز، كنوب، العرض في الوقت الحقيقي.
13، التقرير الرسومي: تسجيل تلقائي لبيانات القياس، توليد تلقائي لمنحنيات الصلابة والعمق، حفظ أو طباعة منحنيات الصلابة والعمق وجميع قياسات الانبعاجات. احفظ أو اطبع صورة المسافة البادئة وقيمة صلابة المسافة الحالية. جميع التقارير محفوظة في ملف WORD.
14، إحصائيات النتائج: إخراج النتائج المقاسة المتعددة للمسافات البادئة بواسطة EXCEL وعد تلقائيا رقم القياس، القيمة القصوى، القيمة الدنيا، القيمة المتوسطة، التباين، إلخ.
15، قياس كنوب: تغيير مؤشر كنوب لإجراء القياس التلقائي لصلابة كنوب.
المواصفات التقنية:
1. الكمبيوتر: كمبيوتر لينوفو (ذاكرة 2G، قرص صلب 500G، شاشة LCD بحجم 19 بوصة)
2. طابعة نفث الحبر
3. نظام التشغيل: WIN XP، WIN7
4. نظام التصوير الرقمي
الدقة العالية: 130 مليون بكسل (1280×1024)
الاكتساب عالي السرعة: 1280×1024 الدقة: 25 إطارا في الثانية
الدقة العالية: الصور بالأبيض والأسود والوضوح أفضل.
حجم السطح المستهدف: نصف بوصة
5. طاولة اختبار أوتوماتيكية X-Y
حجم الطاولة: 100×100×50 مم
أقصى مسافة تسير: 50×50 مم
الحد الأدنى للخطوة: أقل من 1 ميكرومتر
سرعة الحركة: قابلة للتعديل
وضع التحكم: التحكم اليدوي، التحكم الكهربائي، التحكم بالكمبيوتر
6. جدول اختبار X-Y - وضع التحكم بالحاسوب
حركة الموقع: ينتقل جدول الاختبار مباشرة إلى إعدادات البرنامج؛
حركة النقطة: اختر أي نقطة في العينة، ثم تحرك إلى أسفل المؤشر الداخلي؛
الحركة الاتجاهية: انقر على الاتجاهات الثمانية لجعل جدول الاختبار يتحرك ويمكن إعداد خطوة الحركة؛
حركة عشوائية: انقر على أي تعليمات لجعل جدول الاختبار يتحرك ويجعل من السهل على المستخدمين تصفح سطح العينة؛
حركة السرعة المتغيرة: هناك سرعتان (سريعة وبطيئة) عند تحريك طاولة الاختبار، والسرعة اختيارية وقابلة للتعديل؛
وظائف أخرى: إعداد الموقع الأصلي العشوائي، إعادة ضبط تلقائي، حد ميكانيكي، وميزات مهنية أخرى لتلبية متطلبات متنوعة.
7. طريقة القياس
الوضع التلقائي——جدول اختبار تلقائي متحرك (اتجاه X, Y, Z) + قراءة تلقائية
الوضع اليدوي 1——تحميل تلقائي + قياس خط مكتوب يدوي على العدسة
الوضع اليدوي 2——جدول اختبار يدوي يتحرك + تركيز يدوي + قياس تلقائي / يدوي
8. القراءة التلقائية / اليدوية
زمن القراءة التلقائي: زمن القراءة الواحد في المسافة البادئة حوالي 300 مللي ثانية؛
دقة القياس التلقائي: 0.1 ميكرومتر؛
تكرار القياس التلقائي: ±0.8٪
القراءة اليدوية: اختيار يدوي، نقاط بحث تلقائي، قياس 4 نقاط، قياس قطري
9. حفظ النتائج / الإخراج
حفظ / إخراج بيانات القياس والمعلمات التجريبية، بما في ذلك D1 وD2 وHV وX وY وغيرها؛
تقرير منحنى عمق طبقة التصلب الفعال لحفظ / إخراج؛
حفظ / إخراج الصورة.
احصل على عرض سعر أو مزيد من المعلومات
خبراؤنا الفنيون جاهزون لمساعدتك في إعداد حل الاختبار المثالي لمتطلباتك الخاصة. املأ النموذج وسنتواصل معك خلال ساعتين.